DEEAtelier

Selected Works

Every project, a case study.

Not a gallery of pretty pictures — the thinking, the sourcing and the delivery behind each space.

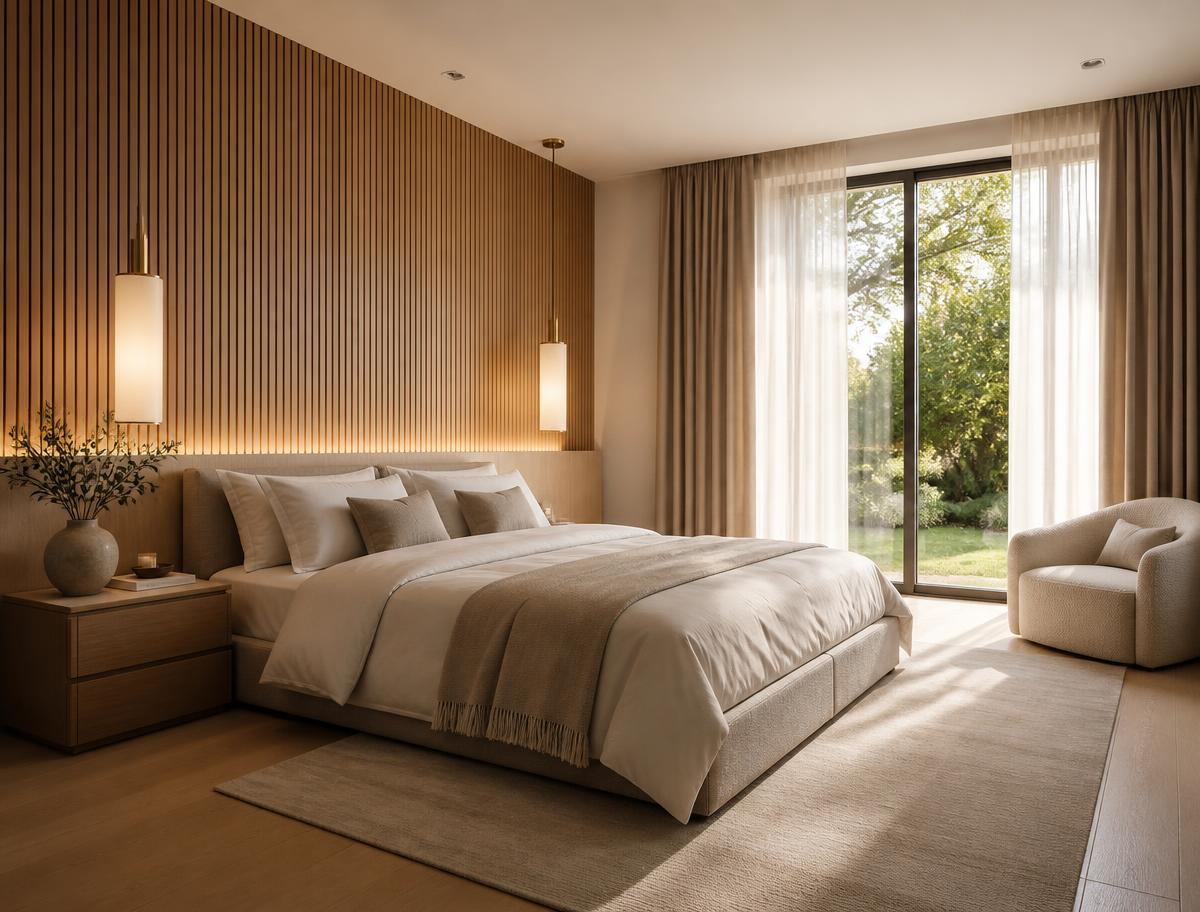
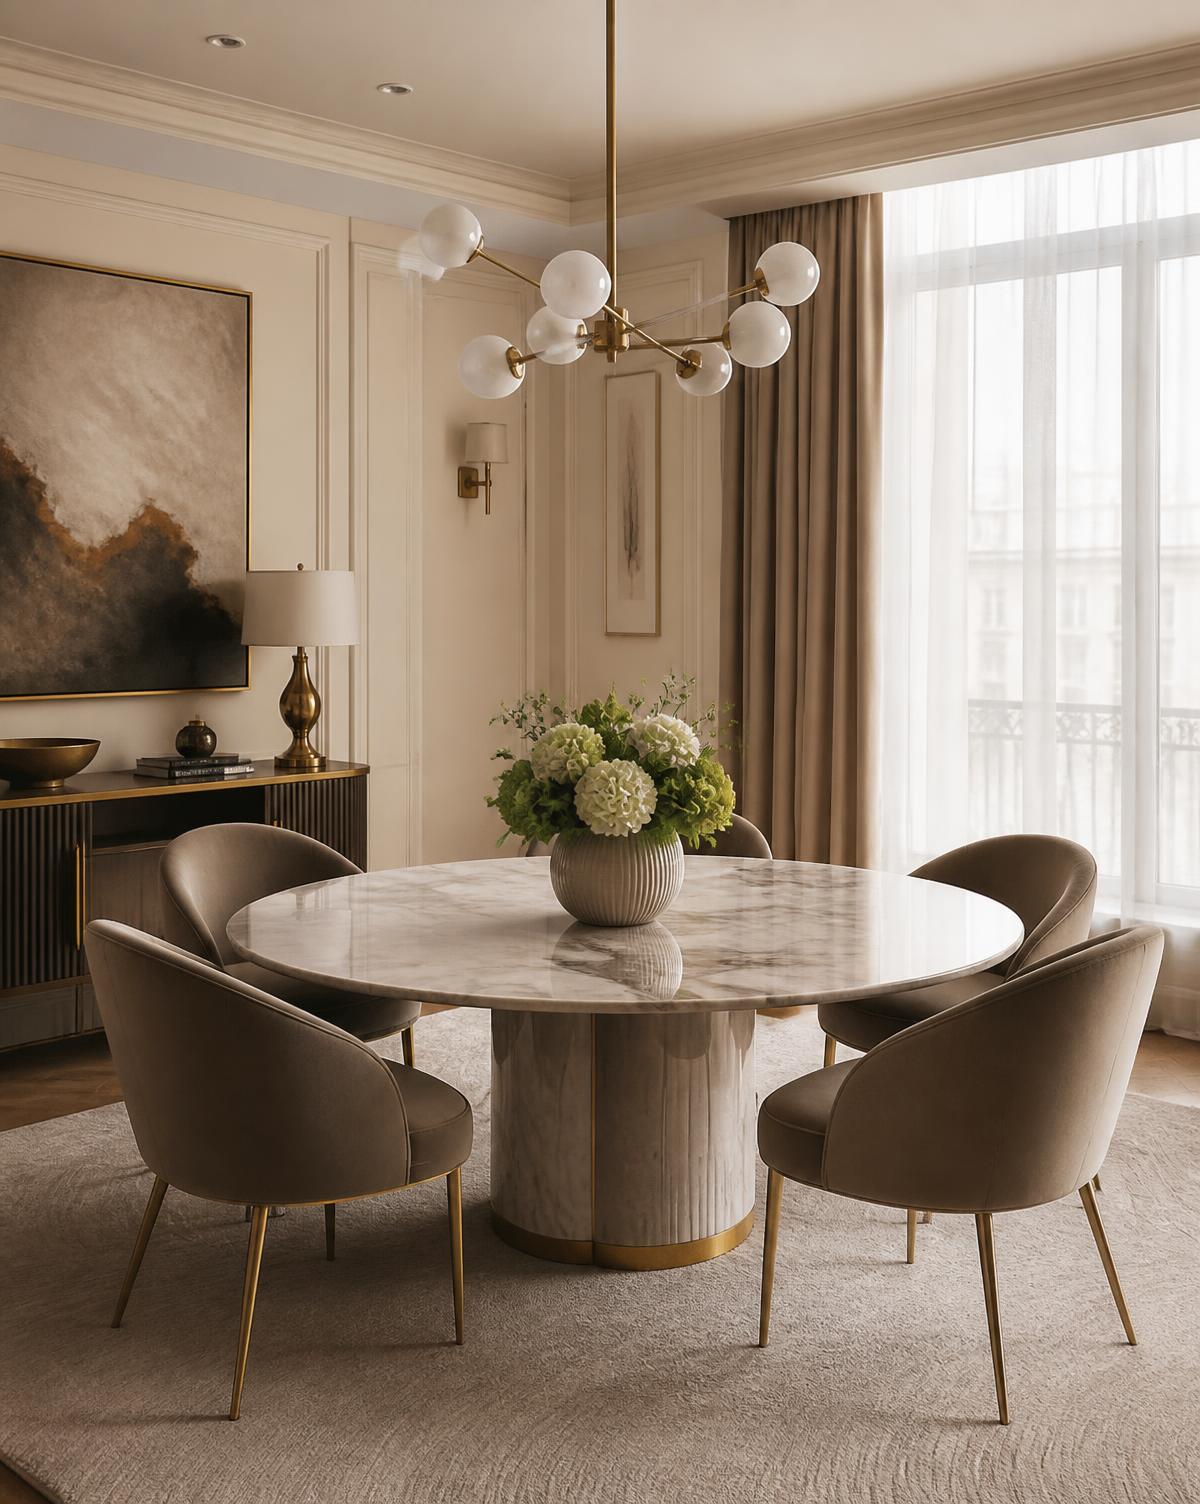
Maitama Residence — Residential interior in Maitama, Abuja by Dee Atelier

Maitama Residence

Location
Maitama, Abuja
Project Type
Residential
Scope of Work
Interior Design · 3D Rendering · Procurement · Execution
Design Style
Warm Contemporary Classic

The Brief

A family home that felt formal but underused. The client wanted rooms they would actually live in, without losing a sense of occasion.

The Concept

A warm neutral shell in ivory and taupe, with marble, brass and soft velvet used sparingly as moments of quiet luxury.

The Approach

We reworked circulation and lighting, developed full 3D visualizations of each space, sourced furniture and finishes, then managed installation.

The Result

A cohesive ground floor where the dining and living areas read as one considered space, delivered ready to use.
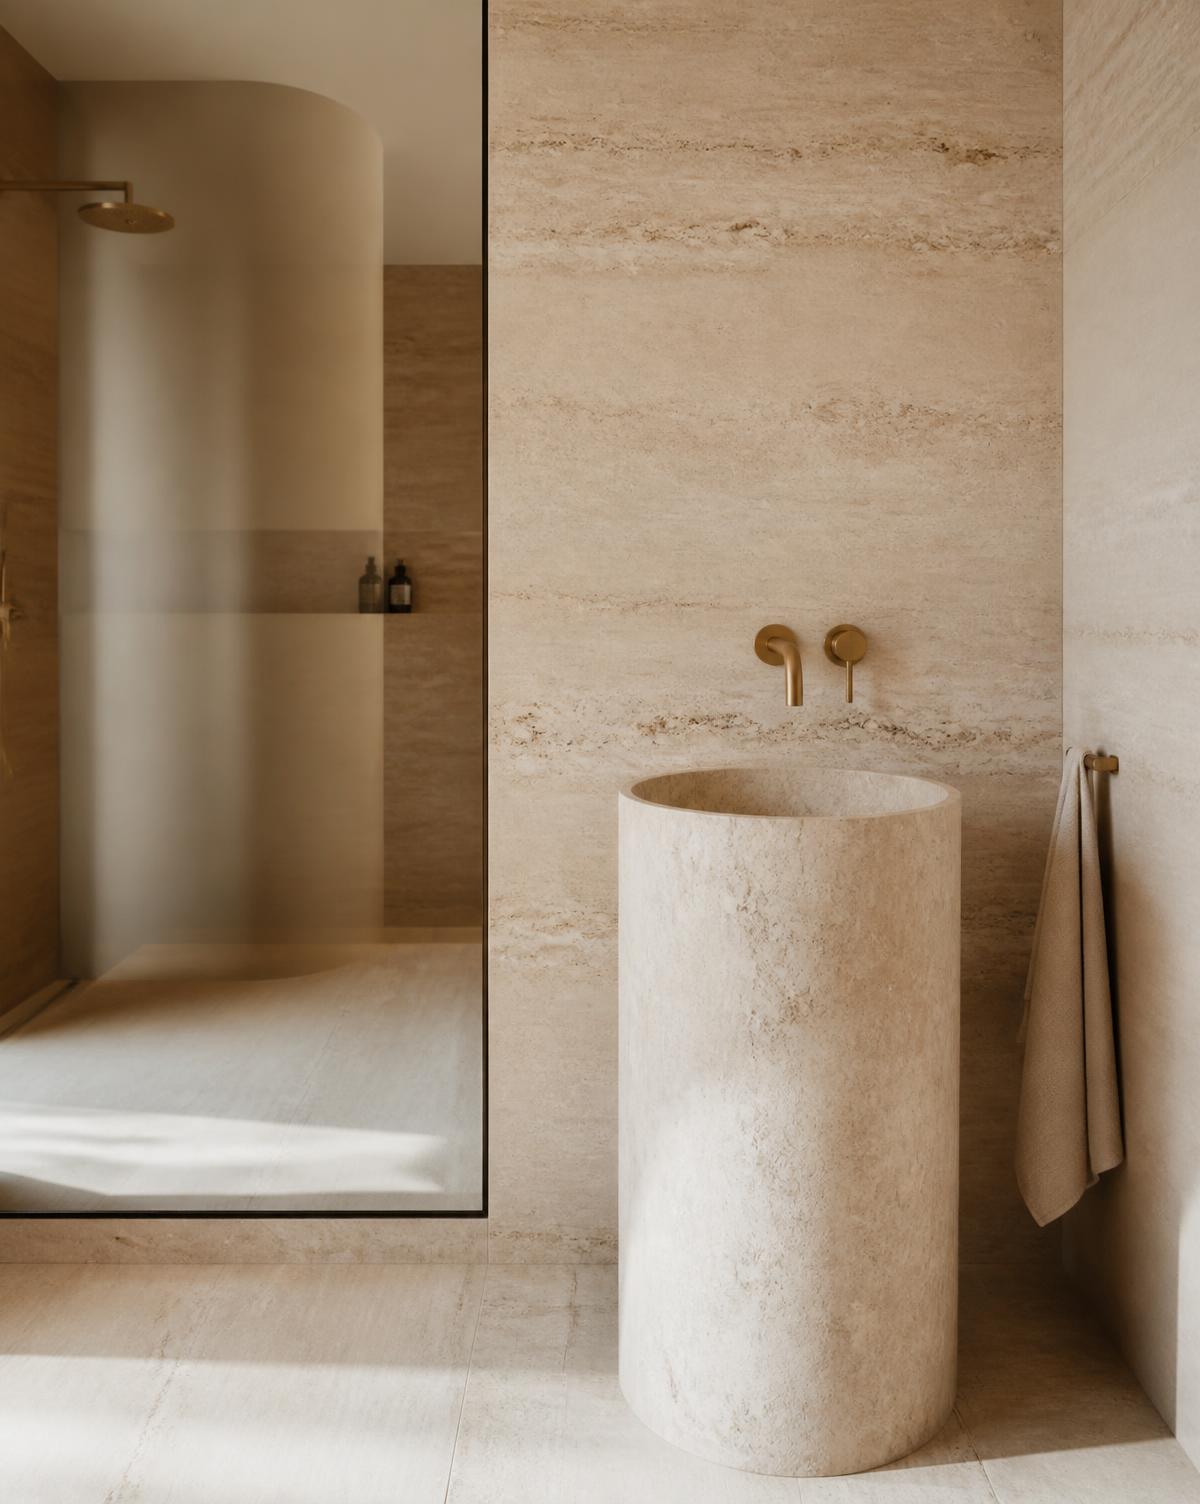
Asokoro Private Wing — Residential interior in Asokoro, Abuja by Dee Atelier

Asokoro Private Wing

Location
Asokoro, Abuja
Project Type
Residential
Scope of Work
Interior Design · General Contracting · Post-Construction Cleaning
Design Style
Stone-Led Minimalism

The Brief

A private bedroom and bathroom wing that needed to feel like a retreat rather than a leftover corner of the house.

The Concept

Travertine surfaces, monolithic forms and a restrained champagne metal palette — texture doing the work instead of ornament.

The Approach

We detailed the stonework, coordinated trades on site and protected the design intent through every variation.

The Result

A calm, tactile wing finished to a hotel standard and handed over spotless.

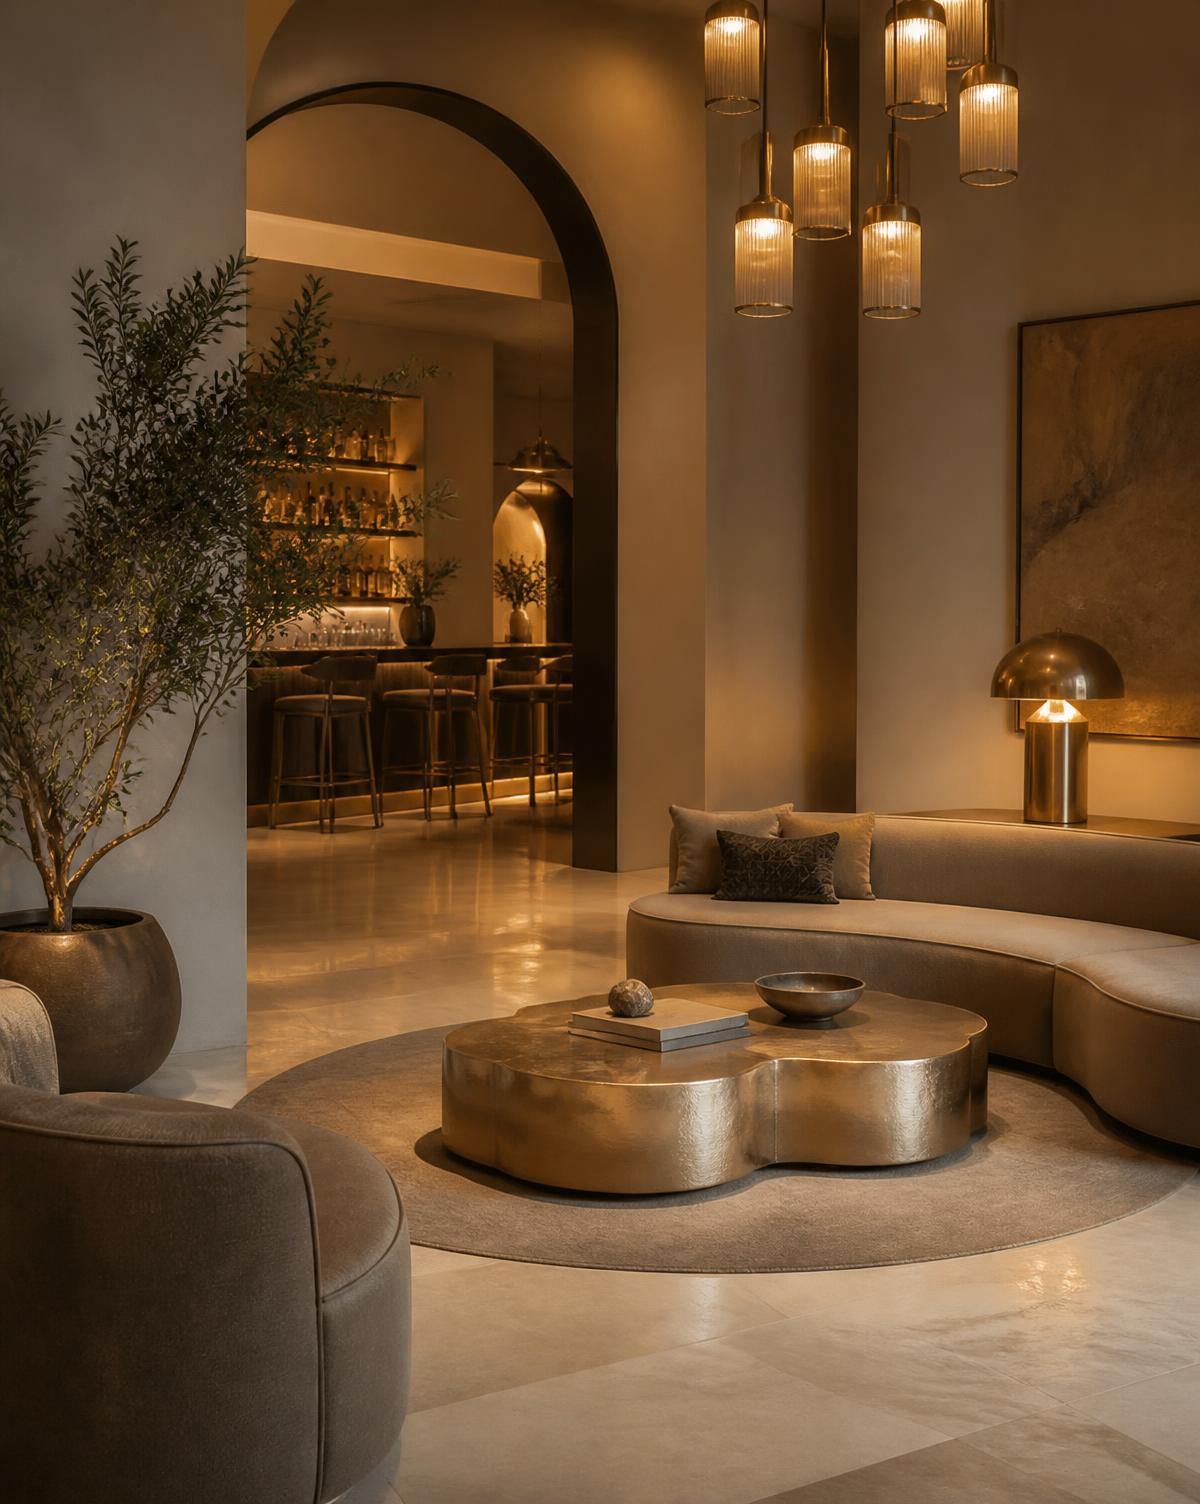
Wuse Lounge — Hospitality interior in Wuse II, Abuja by Dee Atelier

Wuse Lounge

Location
Wuse II, Abuja
Project Type
Hospitality
Scope of Work
Interior Design · 3D Rendering · Procurement
Design Style
Moody Boutique Hospitality

The Brief

A lounge that needed atmosphere at night and a distinctive identity for social media.

The Concept

Arched thresholds, curved banquette seating and layered warm lighting, anchored by a sculptural brass table.

The Approach

Renders were used to test lighting temperature and seating flow before a single item was purchased.

The Result

A space that photographs as well as it feels, with furniture sourced to commercial durability standards.

3D Concept → Final Space

Render vs. Reality

Each project begins as a visualization. As more works complete, this section will pair the approved render beside the finished photograph.

3D visualization of a bedroom prepared before execution

What Our Clients Say

"Dee Atelier understood exactly what we wanted, and managed the work so we didn't have to."

Private Client · Residential · Abuja

Start Your Project